Microapartments for Students
Charlie Munger’s deservedly mocked plan for a university dorm with windowless bedrooms got me thinking about small studios for students. The size of the proposed Munger Hall – 156,000 m^2 for 4,500 students – is pretty reasonable for a large building housing students, provided the students get their own rooms with windows. But this raises interesting questions about building depths and apartment plans.
This post is best read as a companion for my posts about building depth and a high-density euroblock design. In the post on building depths, I argued that the higher ratio of apartment area to window frontage ought to be understood as an adaptation to larger apartments for wealthier people than those who lived in the cities of 100 years ago. This post can be seen as a practical demonstration, illustrating the limits of deep buildings in the use case of microapartments for students.
The parameters of student housing
Student housing has specific needs:
- Students have little disposable income, so space per capita is likely to be limited. Microapartments of 20-30 m^2 are reasonable, and in some cases they can even be smaller.
- University is a deracinating, equalizing institution, so a high level of uniformity of design is desirable, making modernist forms more palatable than for middle-class families. Nor is there much worry about intrusion and criminality, since the students form a community. In this sense, university is akin to the military.
- Unlike the military, university as an institution promotes individualism, and has no need for communal barracks. Social spaces are desirable, but the priority should be on individual living space.
- Students are young and sexually active, and in recognition of that, high levels of privacy are desirable. Not only should students get individual rooms (which is also useful for minimizing respiratory infections), but also they should have their own bathrooms, showers, and kitchen facilities.
Those requirements interact well with the high-density euroblock (or courtyard building) form I’ve pushed before. Munger speaks of fixing the mistakes made by modernist housing, name-checking Le Corbusier – but the social problems of modernist towers were specific to deracinated working-class families, and not students. When people criticize modernist design of universities, it’s not about the modernist style of student housing but about hostile architecture for class and administrative buildings designed to quell student riots.
The euroblock
The euroblock is a form of housing common in Central and Northern Europe, in which residential buildings enclose an internal courtyard. Bigger cities, like Berlin, traditionally had many interior courtyards to a block, overlooked by interior wings with a view of the courtyard but not the street; smaller and richer cities tend to have bigger courtyards and no wings, and much of Berlin has demolished the wings in the postwar era as well. Here’s a wingless example from Stockholm:

The width of the building in this case is exactly twice the ratio of apartment size to window frontage, ignoring internal corridors. This building has a width of 14.6 meters, which is pretty typical for the wingless forms; winged ones are shallower, since the corners of the wings are windowless, in all cases producing a ratio of about 7.5 m. Some higher-end buildings, including some newer North American condos using the courtyard design, go up to a width of 20 m, for a ratio of 10 m.
Populating the euroblock with student housing
The proposed Munger Hall at UCSB is to sit on a site of about 120*120 meters, so let’s start with that. Munger Hall is to be solid with no interior courtyard because the dorm rooms are windowless; to have the same floor area, we need to go taller, but that’s no obstacle for our purposes. Let’s consider both a 20 meters deep design and a winged 15 meters deep one.

The light gray at the outer corners represents social spaces with corner windows; the windowless inner corners are four elevator lobbies, the high capacity necessary due to the high density of the design and the synchronized class times. If units are 2.5*10 in theory, and closer to 2.4*9 in practice, then we get a unit per 2.5 m of window frontage, which is 288 per floor (interior sides are 80 m long, exterior ones 100 m); a total of 81% of floor area is student apartments, which is low by high-rise standards, but we’re deliberately giving the outer corners to social spaces, and with the corners added back in it’s a healthy 86%.
Note that the courtyard in the middle is massive. Any larger and half of it would be a regulation football pitch. So let’s add wings, and also add function spaces in the interior corners created by the wings, possibly sacrificing some adjacent units for windows for the function spaces.

Still at one apartment per 2.5 m of window frontage, we now have 352 units per floor, but also our efficiency has dramatically fallen – only 73%, and if we add the four exterior corners back it’s still only 77%. This is only desirable if massive function spaces are important – and those can then cannibalize the near-corner apartments for window space. This is very much an upper limit to the building depth – it averages a ratio of 11.25 m.
Let’s now look at a 15 m deep design with even more wings:

Everything is scaled down for the shallower building, but that’s okay – 7.5*7.5 still makes for a staircase with some elevators, and the four interior areas can have as big elevator banks as needed. Let’s say that, ignoring corridors, apartments are 3 1/3 m by 7.5, and in practice more like 3.2*6.7. We have three apartments per 10 m of window frontage, so a total of 340 per floor. We can even squeeze more apartments this way, by offsetting the courtyard-facing apartments by one, so that there are not six to a 20 m courtyard frontage but seven, with the outer two only having half the window space, giving 376 units, at 78% efficiency. As we will see below, window width is not the constraining factor – historically, masonry buildings had small windows. Nonetheless, the courtyards are small enough that a building of about 15 floors would have a high ratio of height to courtyard size, without much direct sunlight.
Apartment plans
To be very clear, this is austere student housing. People who are not students would only live in such conditions in situations of very high housing prices, such as what I experienced in Stockholm. Here is what I might mock up of 2.5 by 9 or 3 1/3 by 6 2/3:
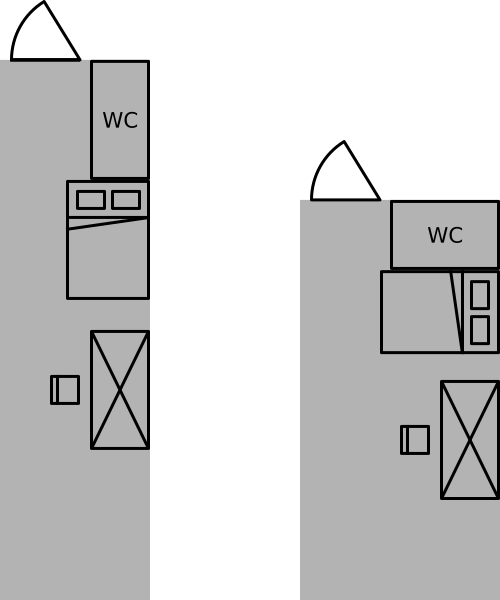
The elongated floor plan turns the studio’s left side into a kind of corridor, and the longer the unit, the more space is wasted on said corridor. The version on the right can fit a mini-fridge doubling as a bedside table next to the bed; the version on the left can too but a foot-side table is less convenient (this is how my grad school dorm room was set up due to lack of alternatives). Both apartments can set up a stove and kitchen sink; the natural location is below the table (to the right from the perspective of someone sitting in the chair). But the version on the left can only do so by eating into free space to move around in, where the version on the right doesn’t.
This is a matter of length-width ratios and the long corridor forcing the door to be on the short side. This is why high-end apartments can maintain the depth on the left without a problem – a middle-class one-person apartment is 40-50 m^2, so around double the micro-unit depicted above. A building designed around such studios would have the floor plate of the wingless 20 m euroblock but with half as many apartments, and then there’s ample room for everything with enough left to move around. Such a larger unit can even be set up as a one-bedroom, with the bedroom taking half the window frontage.
Note also that this problem of elongated microapartments doesn’t affect bedrooms in family dwellings. A family dwelling can be set up with rooms fronting 2.5 m of window space but with doors on the long side coming in via a central living room, which means there’s no need for a long corridor for access to the bathroom and the bed.