Category: New York
I’m Giving a Talk in New York About Commuter Rail
At the Effective Transit Alliance, we’re about to unveil a report explaining how to modernize New York’s commuter rail system (update 10-31: see link to PDF here). The individual elements should not surprise regular readers of this blog, but we go into more detail about things I haven’t written before about peakiness, and combine everything together to propose some early action items.
To that effect, we will present this in person on Wednesday November 1st, at 1 pm. The event will take place at Marron, in Room 1201 of 370 Jay Street; due to NYU access control, signing up is mandatory using this form, but it can be done anytime until the morning of (or even later, but security will be grumpy). At the minimum, Blair Lorenzo and I will talk about commuter rail and what to do to improve it and take questions from the audience; we intend to be there for two hours, but people can break afterward and still talk, potentially.
I’m Giving a Talk About Regional Rail in Boston
I haven’t been as active here lately; I think people know why and ask that you find other things to comment on.
I’m in Boston this week (and in New York next week), meeting with friends and TransitMatters people; in particular, I’m giving a talk at the Elephant and Castle on Wednesday at 6 pm to discuss regional rail and related reforms for Boston:

What I keep finding on these trips is that public transportation in the US is always worse than I remember. In Boston, I had a short wait on the Red Line from South Station to where I’m staying in Cambridge, but the next train was 13 minutes afterward, midday on a weekday. The trip from South Station to Porter Square took 24 minutes over a distance of 7.7 km covering seven stops; TransitMatters has a slow zone dashboard, there are so many. A line segment with an interstation a little longer than a kilometer has a lower average speed than any Paris Métro line, even those with 400 meter interstations; in Berlin, which averages 780 meters, the average speed is 30 km/h.
In New York, the frequency is okay, but there’s a new distraction: subway announcements now say “we have over 100 accessible stations,” giving no information except advertising that the MTA hates disabled people and thinks that only 30% of the system should be accessible to wheelchair users. There are still billboards on the subway advertising OMNY, a strictly inferior way of paying for the system than the older prepaid cards – it’s a weekly cap at the same rate as the unlimited weekly, but it’s only available Monday to Sunday rather than in any seven-day period (update 10-24: I’m told it’s fixed and now it’s exactly the same product as prepaying if you know you’ll hit the cap), and the monthly fare is still just a bit cheaper than getting weeklies or weekly caps.
The MTA 20 Year Needs Assessment Reminds Us They Can’t Build
The much-anticipated 20 Year Needs Assessment was released 2.5 days ago. It’s embarrassingly bad, and the reason is that the MTA can’t build, and is run by people who even by Northeastern US standards – not just other metro areas but also New Jersey – can’t build and propose reforms that make it even harder to build.
I see people discuss the slate of expansion projects in the assessment – things like Empire Connection restoration, a subway under Utica, extensions of Second Avenue Subway, and various infill stations. On the surface of it, the list of expansion projects is decent; there are quibbles, but in theory it’s not a bad list. But in practice, it’s not intended seriously. The best way to describe this list is if the average poster on a crayon forum got free reins to design something on the fly and then an NGO with a large budget made it into a glossy presentation. The costs are insane, for example $2.5 billion for an elevated extension of the 3 to Spring Creek of about 1.5 km (good idea, horrific cost), and $15.9 billion for a 6.8 km Utica subway (see maps here); this is in 2027 dollars, but the inescapable conclusion here is that the MTA thinks that to build an elevated extension in East New York should cost almost as much as it did to build a subway in Manhattan, where it used the density and complexity of the terrain as an argument for why things cost as much as they did.
To make sure people don’t say “well, $16 billion is a lot but Utica is worth it,” the report also lowballs the benefits in some places. Utica is presented as having three alternatives: subway, BRT, and subway part of the way and BRT the rest of the way; the subway alternative has the lowest projected ridership of the three, estimated at 55,600 riders/weekday, not many more than ride the bus today, and fewer than ride the combination of all three buses in the area today (B46 on Utica, B44 on Nostrand, B41 on Flatbush). For comparison, where the M15 on First and Second Avenues had about 50,000 weekday trips before Second Avenue Subway opened, the two-way ridership at the three new stations plus the increase in ridership at 63rd Street was 160,000 on the eve of corona, and that’s over just a quarter of the route; the projection for the phase that opened is 200,000 (and is likely to be achieved if the system gets back to pre-corona ridership), and that for the entire route from Harlem to Lower Manhattan is 560,000. On a more reasonable estimate, based on bus ridership and gains from faster speeds and saving the subway transfer, Utica should get around twice the ridership of the buses and so should Nostrand (not included in the plan), on the order of 150,000 and 100,000 respectively.
Nothing there is truly designed to optimize how to improve in a place that can’t build. London can’t build either, even if its costs are a fraction of New York’s (which fraction seems to be falling since New York’s costs seem to be rising faster); to compensate, TfL has run some very good operations, squeezing 36 trains per hour out of some of its lines, and making plans to invest in signaling and route design to allow similar throughput levels on other lines. The 20 Year Needs Assessment mentions signaling, but doesn’t at all promise any higher throughput, and instead talks about state of good repair: if it fails to improve throughput much, there’s no paper trail that they ever promised more than mid-20s trains per hour; the L’s Communications-Based Train Control (CBTC) signals permit 26 tph in theory but electrical capacity limits the line to 20, and the 7 still runs about 24 peak tph. London reacted to its inability to build by, in effect, operating so well that each line can do the work of 1.5 lines in New York; New York has little interest.
The things in there that the MTA does intend to build are slow in ways that cross the line from an embarrassment to an atrocity. There’s an ongoing investment plan in elevator accessibility on the subway. The assessment trumpets that “90% of ridership” will be at accessible stations in 2045, and 95% of stations (not weighted by ridership) will be accessible by 2055. Berlin has a two years older subway network than New York; here, 146 out of 175 stations have an elevator or ramp, for which the media has attacked the agency for its slow rollout of systemwide accessibility, after promises to retrofit the entire system by about this year were dashed.
The sheer hate of disabled people that drips from every MTA document about its accessibility installation is, frankly, disgusting, and makes a mockery of accessibility laws. Berlin has made stations accessible for about 2 million € apiece, and in Madrid the cost is about 10 million € (Madrid usually builds much more cheaply than Berlin, but first of all its side platforms and fare barriers mean it needs more elevators than Berlin, and second it builds more elevators than the minimum because at its low costs it can afford to do so). In New York, the costs nowadays start at $50 million and go up from there; the average for the current slate of stations is around $70 million.
And the reason for this inability to build is decisions made by current MTA leadership, on an ongoing basis. The norm in low- and medium-cost countries is that designs are made in-house, or by consultants who are directly supervised by in-house civil service engineers who have sufficient team size to make decisions. In New York, as in the rest of the US, the norms is that not only is design done with consultants, but also the consultants are supervised by another layer of consultants. The generalist leadership at the MTA doesn’t know enough to supervise them: the civil service is small and constantly bullied by the political appointees, and the political appointees have no background in planning or engineering and have little respect for experts who do. Thus, they tell the consultants “study everything” and give no guidance; the consultants dutifully study literally everything and can’t use their own expertise for how to prune the search tree, leading to very high design costs.
Procurement, likewise, is done on the principle that the MTA civil service can’t do anything. Thus, the political appointees build more and more layers of intermediaries. MTA head Janno Lieber takes credit for the design-build law from 2019, in which it’s legalized (and in some cases mandated) to have some merger of design and construction, but now there’s impetus to merge even more, in what is called progressive design-build (in short: New York’s definition of design-build is similar to what is used in Turkey and what we call des-bid-ign-build in our report – two contracts, but the design contract is incomplete and the build contract includes completing the design; progressive design-build means doing a single contract). Low- and medium-cost countries don’t do any of this, with the exception of Nordic examples, which have seen a sharp rise in costs from low to medium in conjunction with doing this.
And MTA leadership likes this. So do the contractors, since the civil service in New York is so enfeebled – scourged by the likes of Lieber, denied any flexibility to make decisions – that it can’t properly supervise design-bid-build projects (and still the transition to design-build is raising costs a bit). Layers of consultants, insulated from public scrutiny over why exactly the MTA can’t make its stations accessible or extend the subway, are exactly what incompetent political appointees (but I repeat myself) want.
Hence, the assessment. Other than the repulsively slow timeline on accessibility, this is not intended to be built. It’s not even intended as a “what if.” It’s barely even speculation. It’s kayfabe. It’s mimicry of a real plan. It’s a list of things that everyone agrees should be there plus a few things some planners wanted, mostly solidly, complete with numbers that say “oh well, we can’t, let’s move on.” And this will not end while current leadership stays there. They can’t build, and they don’t want to be able to build; this is the result.
Our Webinar, and Penn Reconstruction
Our webinar about the train station 3D model went off successfully. I was on video for a little more than two hours, Michael a little less; the recording is on YouTube, and I can upload the auto-captioning if people are okay with some truly bad subtitles.
I might even do more webinars as a substitute for Twitch streams, just because Zoom samples video at similar quality to Twitch for my purposes but at far smaller file size; every time I upload a Zoom video I’m reminded that it takes half an hour to upload a two-hour video whereas on Twitch it is two hours when I’m in Germany. (Internet service in other countries I visit is much better.)
The questions, as expected, were mostly not about the 3D model, but about through-running and Penn Station in general. Joe Clift was asking a bunch of questions about the Hudson Tunnel Project (HTP) and its own issues, and he and others were asking about commuter rail frequency. A lot of what we talked about is a preview of a long proposal, currently 19,000, by the Effective Transit Alliance; the short version can be found here. For example, I briefly mentioned on video that Penn Expansion, the plan to demolish a Manhattan block south of Penn Station to add more tracks at a cost of $17 billion, provides no benefits whatsoever, even if it doesn’t incorporate through-running. The explanation is that the required capacity can be accommodated on four to five tracks with best American practices for train turnaround times and with average non-US practices, 10 minutes to turn; the LIRR and New Jersey Transit think they need 18-22 minutes.
There weren’t questions about Penn Reconstruction, the separate (and much better) $7 billion plan to rebuild the station in place. The plan is not bad – it includes extra staircases and escalators, extra space on the lower concourse, and extra exits. But Reinvent Albany just found an agreement between the various users of Penn Station for how to do Penn Reconstruction, and it enshrines some really bad practices: heavy use of consultants, and a choice of one of four project delivery methods all of which involve privatization of the state; state-built construction is not on the menu.
In light of that, it may make sense to delay Penn Reconstruction. The plan as it is locks in bad procurement practices, which mean the costs are necessarily going to be a multiple of what they could be. It’s better to expand in-house construction capacity for the HTP and then deploy it for other projects as the agency gains expertise; France is doing this with Grand Paris Express, using its delivery vehicle Société du Grand Paris as the agency for building RER systems in secondary French cities, rather than letting the accumulated state capacity dissipate when Grand Paris Express is done.
This is separate from the issue of what to even do about Penn Station – Reconstruction in effect snipes all the reimaginings, not just ours but also ones that got more established traction like Vishaan Chakrabarti’s. But even then it’s not necessarily a bad project; it just really isn’t worth $7 billion, and the agreement makes it clear that it is possible to do better if the agencies in question learn what good procurement practices are (which I doubt – the MTA is very bought in to design-build failure).
Different Models of Partial Through-Running
I gave a very well-attended webinar talk a few hours ago, in which a minority of the time was spent on the 3D model and a majority about through-running and related modernization elements for commuter rail. I will talk more about it when the video finishes uploading, which will take hours in the queue. But for now, I’d like to talk about different conceptions of how through-running should work. I was asked what the difference is between my vision (really our vision at ETA, including that of people who disagree with me on a lot of specifics) and the vision of Tri-State and ReThink.
One difference is that I think a Penn Station-Grand Central connection is prudent and they don’t, but it’s at the level of detail. The biggest difference is how to react to a situation where there isn’t enough core capacity to run every line through. Tri-State and ReThink prefer connecting as many lines as possible to the through-running trunk; I prefer only connecting lines insofar as they can run frequently and without interference with non-through-running lines.
Partial through-running
To run everything in New York through, it’s necessary to build about six different lines. My standard six-line map can be seen here, with Line 7 (colored turquoise) removed; note that Line 7’s New Jersey branches don’t currently run any passenger service, and its Long Island branches could just be connected to Line 5 (dark yellow). The question is what to do when there are no six through-lines but only two or three. Right now, there is only one plausible through-line; the Gateway tunnel/Hudson Tunnel Project would add a second, if it included some extra infrastructure (like the Grand Central connection); the realigned Empire Connection could be a third. Anything else is a from-scratch project; any plan has to assume no more than two or three lines.
The question is what to do afterward. I am inspired by the RER, which began with a handful of branches, on which it ran intense service. For example, here is Paris in 1985, at which point it had the RER A, B, and C, but no D yet: observe that there were still large terminating networks at the largest train stations, including some lines that weren’t even frequent enough to be depicted – the RER D system out of Gare de Lyon visible starting 1995 took over a preexisting line that until then missed the map’s 20-minute midday frequency cutoff.
The upshot that whenever I depict a three-line New York commuter rail system, it leaves out large portions of the system; those terminate at Grand Central (without running through to Penn Station), Brooklyn, or Hoboken. The point is to leverage existing lines and run service intensely, for example every 10 minutes per branch (or every 20 on outer tails, but the underlying branches should be every 10).
Tri-State uses a map of the RER in its above-linked writeup, but doesn’t work this way. Instead, it depicts a trunk line from Secaucus to Penn Station to Sunnyside with branches in a few directions. ReThink is clearer about what it’s doing and is depicting every possible branch connecting to the trunk, even the Hudson and Harlem Lines, via a rebuilt connection to the Hell Gate Bridge.
The issue of separation
The other issue for me – and this is a long-term disagreement I have with some other really sharp people at ETA – is the importance of separating through- from terminating lines. Paris has almost total segregation between RER and terminating Transilien trains; on the most important parts of the network, the RER A and B, there is only track sharing on one branch of the RER A (with Transilien L to Saint-Lazare), and only at rush hour. London likewise uses Crossrail/Elizabeth Line trains to connect to the slow lines of the Great Eastern and Great Western Main Lines, more or less leaving the fast lines for terminating trains. Berlin has practically no track sharing between the S-Bahn and anything else, just one short branch section.
With no contiguous four-track lines, New York can’t so segregate services while keeping to the Parisian norm that shorter-range lines run through and longer-range ones terminate. Any such scheme would necessarily involve extensive sharing of trunk tunnels between terminating and through trains, which would make Penn Station’s schedules even more fragile than they are today.
This means that New York is compelled to run through at fairly long range. For example, trains should be running through on the Northeast Corridor all the way to Trenton fairly early, and probably also all the way to New Haven. This makes a lot of otherwise-sympathetic agency planners nervous; they get the point about metro-like service at the range of Newark, Elizabeth, and New Rochelle, but assume that farther-out suburbs would only see demand to Manhattan and only at rush hour. I don’t think that this nervousness is justified – the outer anchors see traffic all day, every day (New Haven is, at least on numbers from the 2010s, the busiest station in the region on weekends, edging out Stamford and Ronkonkoma). But I get where it’s coming from. It’s just a necessary byproduct of running a system in which some entire lines run through and other entire lines do not.
On the New Jersey side, this compels a setup in which the Northeast Corridor and North Jersey Coast Line run through, even all the way to the end. The Morris and Essex Lines and the Montclair-Boonton Line would then be running to the Gateway tunnel, running through if the tunnel connected to Grand Central or anything else to the east. The Raritan Valley Line can terminate at Newark with a transfer, or be shoehorned into either the Northeast Corridor (easier infrastructure) or Morris and Essex system (more spare capacity) if extensive infrastructure is built to accommodate this. The Erie lines, planned to have an awkward loop at Secaucus, should just keep terminating at Hoboken until there’s money for a dedicated tunnel for them – they’re already perfectly separated from the Northeast Corridor and tie-ins, and can stay separate.
On the LIRR side, this means designating different lines to run to Penn Station or Grand Central, and set up easy connections at Jamaica or a future Sunnyside Junction station. I like sending the LIRR Main Line to Grand Central, the Atlantic lines (Far Rockaway and Long Beach) to Brooklyn, the Port Washington Branch to the same trunk as the Northeast Corridor, and the remaining lines to the northern East River Tunnel pair (with Empire Connection through-running eventually), but there are other ways of setting it up. Note here that the line that through-runs to New Jersey, Port Washington, is the one that’s most separated from the rest of the system, which means there is no direct service from New Jersey to Jamaica, only to Flushing; this is a cost, but it balances against much more robust rail service, without programmed conflicts between trains.
And on the Metro-North side, it means that anything that isn’t already linked to a through-line goes to Grand Central and ends there. I presume the New Haven Line would be running through either via Grand Central or via the Hell Gate Line, the Harlem Line would terminate, and the Hudson Line depends on whether the Empire Connection is built or not; as usual, there are other ways to set this up, and the tradeoff is that the Harlem Line is the most local in the Bronx whereas the New Haven Line already has to interface with through-running so might as well shoehorn everything there into the system.
I’m Giving a Webinar Talk About Penn Station
The model that I’ve been blogging about is going to be the subject of a Zoom webinar, on Thursday 9-28, at 19:00 Berlin time or 13:00 New York time.
The talk will be in conversation with New York Daily News reporter and editor Michael Aronson, who has been very passionate in private conversations with us about improving rail service in the area and criticizing poor project management and high costs. In particular, he may yet save the Gateway Project three years, advancing capacity that much faster.
Specifically, the issue is that the existing tunnels between New Jersey and New York, the North River Tunnels, were heavily damaged in Hurricane Sandy, and require long-term repairs. The preferred alternative is long-term shutdowns of one track at a time, which is not possible until the Gateway tunnel (the Hudson Tunnel Project) is completed and would take a total of three years across both tracks then. The alternative is to do those repairs during weekend shutdowns. It is commonly believed that already there is repair work every weekend, and the timetables through the tunnel are written with the assumption that traffic can fit on a single track every weekend, giving a 55-hour shutdown period once a week. However, Michael found out that over a four-year period ending in 2020, the full shutdown for repairs was only done 13 times, or once every three months, and most of those shutdowns were not for repairing the tunnels themselves; in the following year, no shutdowns were done due to corona, and subsequently, the sluggish pre-corona rate has continued. If the repairs are done every weekend as the timetable permits, then it should be possible to wrap up simultaneously with the completion of the new tunnel, saving those three years of shutdown.
Penn Station Followup with Blueprints
People have been asking about the Penn Station 3D model I posted at the beginning of the week (for a direct link, go here again and use letsredothis as a password). This post should be viewed as a combination of some addenda, including a top-down 2D blueprint and some more comments on how this can be built, and also some graphics contributed by Tunnelbuilder in comments, who sent some Grand Central profiles to me for posting to argue that it’s difficult to impossible to punch through to the station’s stub-end tracks and build through-running infrastructure.
The rebuilt Penn Station blueprint

This version highlights the underlying map of columns (which I flagrantly disrespect in the main block of the station):

The platforms are in magenta. The ochre paths are tracks and areas immediately next to them, 3.4 m wide since the track center to platform edge distance is 1.7 m in the American loading gauge; this leaves an uncolored strip, 1.1 m wide, for generous 4.5 m track centers (German standards allow 4 m). The elevators are in green with black Xes; staircases and escalators are in different shades of red. Partly transparent gray denotes streets and East and West Walkways. Partly transparent dark green denotes West and East End Corridors, the former about two-thirds deep (same as the subway passageways) and the latter one-third deep (same as the subway platforms); the green connection between them is the existing Connecting Concourse, portrayed as changing grade, with potential changes if it’s decided to place East End Corridor on the same grade as the West End. Partly transparent light blue denotes the footprint of Moynihan Train Hall. The scale is 10 pixels = 1 meter, with the black cube helping show scale.
How to build this
The sequence for construction should be as follows:
- Madison Square Garden just got a five-year operating permit extension; previously it had always gotten 10-year permits. There is real impetus for change, at least at the level of City Council. This means that there are five years to work on the design and find MSG a new site in the city. In 2028, it should begin demolition, also including Two Penn Plaza.
- The superblock between 31st Street, 7th Avenue, 33rd Street, and 8th Avenue should be hollowed out with direct access to the existing concourses. At this stage, East and West Walkways should be built, by a method that is either independent of what is below them (such as a tied arch) or is supported by columns at the middle of the future platform locations. In the latter case, it is necessary to take out some tracks out of service early, as the columns would hit them: tracks 10, 13, and 20 are all aligned near the centers of future platforms.
- Temporary escalators and stairs should be dropped from the walkways to the existing platforms, as the concourses between the street and platform levels are removed and the tracks daylit.
- Tracks should be closed in stages to permit moving the platforms according to the blueprint. The first stage should be the southernmost tracks, 1-4 or 1-5, because they don’t run through to the east, and in this period (early 2030s), most to all New Jersey Transit trains should be running through to the New Haven Line or the LIRR. If tracks 10, 13, and 20 are closed, then construction of future platforms 4, 5, and 8 can be accelerated, since tracks 8A and 8B are aligned with 19 and 21, and tracks 5A and 5B are aligned with 12 and 14.
- After tracks 1-5 are replaced and platforms 1 and 2 are built, or potentially simultaneously, middle- and high-numbered platforms should be progressively replaced. With good operating practices, trains to and from New Jersey can be accommodated on six tracks (four New Jersey Transit tracks, two Amtrak), and LIRR trains using the tunnels under 33rd Street can be accommodated on about six or potentially four (current service fits on four, especially with the high capacity of tracks 18-21). This means that of tracks 6-21, 12 need to be operational at a given time, or maybe 10 in a crunch if there are compromises on LIRR capacity. Tracks 1, 3, 6, 9, 12, 14, 15, 17, 19, 21 are aligned with tracks 1A, 1B, 3A, 4A, 5A, 5B, 6A, 6B, 8A, 8B and may be able to stay in service for the duration of construction, in which case the process becomes much easier, requiring just two stages; in the worst case, four stages are required.
The deadline for this is that the Gateway tunnel (the Hudson Tunnel Project) is slated to open in 2035. The current plan is to then shut down the preexisting North River Tunnels for three years for repairs, but in fact, the repairs can be done on weekends; the New York Daily News found that only 13 times in four years did Amtrak in fact conduct any repairs in the tunnel, even though the weekend timetable is designed for one of the two tracks to be out for an entire weekend continuously. The new tunnel points toward the southern end of the Penn Station complex, and thus the new platforms 1 and 2 need to be in operation by 2035, giving seven years to build this part; the other tracks can potentially follow later, and tracks 18-21 in particular may be kept as they are longer, since the current platform 10 (tracks 18-19) is fairly wide and the current platform 11 (tracks 20-21) has many access points to the Connecting Concourse.
The Grand Central complication
The through-running plan implied in this design is that platforms 1 and 2 should connect to the Grand Central Lower Level, where Metro-North trains terminate (the Upper Level has additional Metro-North tracks, generally used by longer-distance trains). This requires the tunnel to thread between older tunnels, including subway tunnels. The following two diagrams are in profile, going south (left) to north (right); the second diagram continues north of the first one.
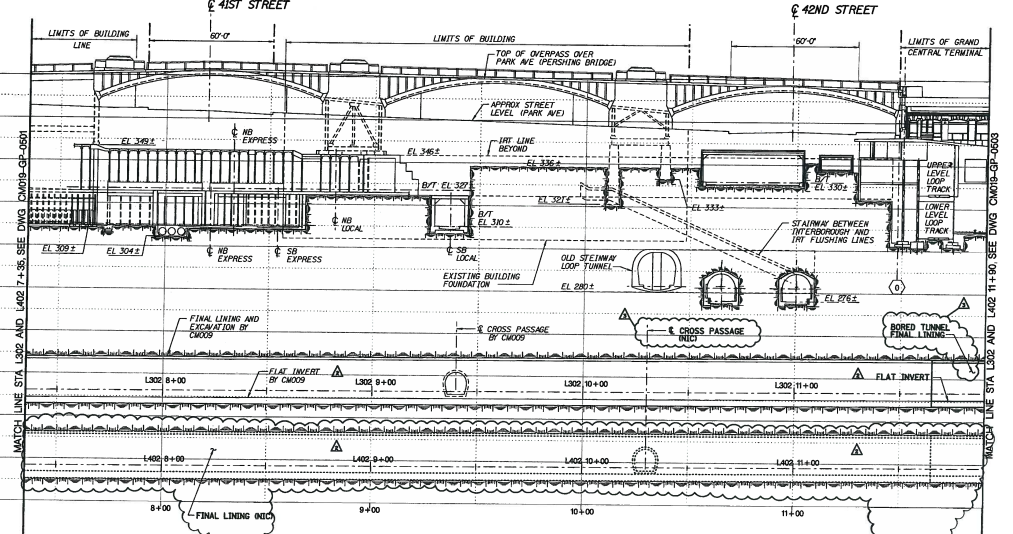
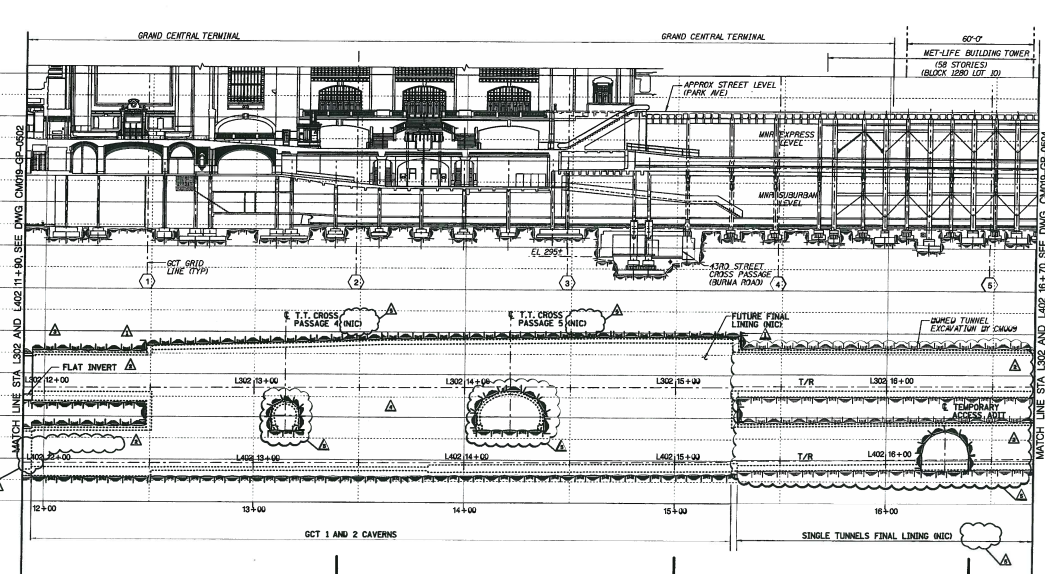
It’s possible to punch south (left) of the Lower Level while respecting every constraint, but not all of them at once. Two constraints are absolute:
- No interference with the 7 train tunnels
- No interference with the 6 train tunnel (labeled “SB local”)
These can be satisfied easily. However, all other constraints, which are serious, require some waivers, or picking and choosing:
- Keeping absolute grades to 4%, forcing the tunnel to go above the 7 and not below it (which requires clearing around 15 m in around 150 m of distance)
- Respecting the Lower Level loop track
- Respecting the disused Steinway Loop tunnel
If the latter two constraints are waivable, then the tunnel needs to clear around 1.5 m, for 6 m of diameter minus 4.5 m between the roof of the 7 tunnel and the floor of the 6 tunnel, in what looks like 40 horizontal m; it’s doable but with centimeters of slack, and may require waiving the 4% grade (though over such a short length it doesn’t matter – what matters is vertical curve radius, and the vertical curves can be built north of the 7 and south of the 6).
Penn Station 3D Model
As part of our high-speed rail program at Marron, I designed and other people made a 3D model of the train station I referenced in 2015 in what was originally a trollish proposal, upgraded to something more serious. For now there’s still a password: letsredothis. This is a playable level, so have a look around.
The playable 3D model shows what Penn Station could look like if it were rebuilt from the ground up, based on best industry practices. It is deliberately minimalistic: a train station is an interface between the train and the city it serves, and therefore its primary goal is to get passengers between the street or the subway and the platform as efficiently as possible. But minimalism should not be conflated with either architectural plainness (see below on technical limitations) or poor passenger convenience. The open design means that pedestrian circulation for passengers would be dramatically improved over today’s infamously cramped passageways.
Much of the design for this station is inspired by modern European train stations, including Berlin Hauptbahnhof (opened 2006), the under-construction Stuttgart 21 (scheduled to open 2025), and the reconstruction of Utrecht Central (2013-16); Utrecht, in turn, was inspired by the design of Shinagawa in Tokyo.
As we investigate which infrastructure projects are required for a high-speed rail program in the Northeast, we will evaluate the place of this station as well. Besides intangible benefits explained below in background, there are considerable tangible benefits in faster egress from the train to the street.
Moreover, the process that led to this blueprint and model can be reused elsewhere. In particular, as we explain in the section on pedestrian circulation, elements of the platform design should be used for the construction of subway stations on some lines under consideration in New York and other American cities, to minimize both construction costs and wasted time for passengers to navigate underground corridors. In that sense, this model can be viewed not just as a proposal for Penn Station, but also as an appendix to our report on construction costs.
Background
New York Penn Station is unpopular among users, and has been since the current station opened in 1968 (“One entered the city like a God; one scuttles in now like a rat” -Vincent Scully). From time to time, proposals for rebuilding the station along a better or grander design have been floated, usually in connection with a plan for improving the track level below.
Right now, such a track-level improvement is beginning construction, in the form of the Gateway Project and its Hudson Tunnel Project (HTP). The purpose of HTP is to add two new tracks’ worth of rail capacity from New Jersey to Penn Station; currently, there are only two mainline tracks under the Hudson, the North River Tunnels (NRT), with a peak throughput of 24 trains per hour across Amtrak’s intercity trains and New Jersey Transit’s (NJT) commuter trains, and very high crowding levels on the eve of the pandemic; 24 trains per hour is usually the limit of mainline rail, with higher figures only available on more self-contained systems. In contrast, going east of Penn Station, there are four East River Tunnel (ERT) tracks to Long Island and the Northeast Corridor, with a pre-corona peak throughput of not 48 trains per hour but only about 40.
Gateway is a broader project than HTP, including additional elements on both the New Jersey and Manhattan sides. Whereas HTP has recently been funded, with a budget of $14-16 billion, the total projected cost of Gateway is $50 billion, largely unfunded, of which $20 billion comprises improvements and additions to Penn Station, most of which are completely unnecessary.
Those additions include the $7 billion Penn Reconstruction and the $13 billion Penn Expansion. Penn Reconstruction is a laundry list of improvements to the existing Penn Station, including 29 new staircases and escalators from the platforms to the concourses, additional concourse space, total reconstruction of the upper concourse to simplify the layout, and new entrances from the street to the station. It’s not a bad project, but the cost is disproportionate to the benefits. Penn Expansion would build upon it and condemn the block south of the station, the so-called Block 780, to excavate new tracks; it is a complete waste of money even before it has been funded, as scarce planner resources are spent on it.
The 3D model as depicted should be thought of as an alternative form of Penn Reconstruction, for what is likely a similar cost. It bakes in assumptions on service, as detailed below, that assume both commuter and intercity trains run efficiently and in a coordinated manner.
Station description
The station in the model is fully daylit, with no obstruction above the platforms. There are eight wide platforms and 16 tracks, down from 11 platforms and 21 tracks today. The station box is bounded by 7th Avenue, 31st Street, 8th Avenue, and 33rd Street, as today; also as today, the central platforms continue well to the west of 8th Avenue, using the existing Moynihan Train Hall. No expansion of the footprint is required. The existing track 1 (the southernmost) becomes the new track 1A and the existing track 21 becomes the new track 8B.
The removal of three platforms and five tracks and some additional track-level work combine to make the remaining platforms 11.5 meters wide each, compared with a range of 9-10 meters at some comparable high-throughput stations, such as Tokyo.
With wide platforms, the platforms themselves can be part of the station. A persistent difference between American and European train stations is that at American stations, even beloved ones like Grand Central, the station is near where the tracks are, whereas in Europe, the station is where the tracks are. Grand Central has a majestic waiting hall, but the tracks and platforms themselves are in cramped, dank areas with low ceilings and poor lighting. The 3D model, in contrast, integrated the tracks into the station structure: the model includes concessions below most escalator and stair banks, which could offer retail, fast food, or coffee. Ticketing machines can be placed throughout the complex, on the platforms as well as at places along the access corridors that are not needed for rush hour pedestrian circulation. This, more than anything, explains the minimalistic design, with no concourses: concourses are not required when there is direct access between the street and the platforms.
For circulation, there are two walkways, labeled East and West Walkways; these may be thought of as 7⅓th and 7⅔th Avenues, respectively. West End Corridor is kept, as is the circulation space under 33rd Street connecting West End Corridor and points east, currently part of the station concourse. A new north-south corridor called East End Corridor appears between the station and 7th Avenue, with access to the 1/2/3 trains.
What about Madison Square Garden?
Currently, Penn Station is effectively in the basement of Madison Square Garden (MSG) and Two Penn Plaza. Both buildings need to come down to build this vision.
MSG has come under attack recently for competing for space with the train station; going back to the early 2010s, plans for rebuilding Penn Station to have direct sunlight have assumed that MSG should move somewhere else, and this month, City Council voted to extend MSG’s permit by only five years and not the expected 10, in effect creating a five-year clock for a plan to daylight Penn Station. There have been recent plans to move MSG, such as the Vishaan Chakrabarti vision for Penn Station; the 3D model could be viewed as the rail engineering answer to that architecture-centric vision.
Two Penn Plaza is a 150,000 m^2 skyscraper, in a city where developers can build a replacement for $900 million in 2018 prices.
The complete removal of both buildings makes work on Penn Station vastly simpler. The station is replete with columns, obstructing sight lines, taking up space between tracks, and constraining all changes. The 3D model’s blueprint takes care to respect column placement west of 8th Avenue, where the columns are sparser and it’s possible to design tracks around them, but it is not possible to do so between 7th and 8th Avenues. Conversely, with the columns removed, it is not hard to daylight the station.
Station operations
The operating model at this station is based on consistency and simplicity. Every train has a consistent platform to use. Thus, passengers would be able to know their track number months in advance, just as in Japan and much of Europe, train reservations already include the track number at the station. The scramble passengers face at Penn Station today, waiting to see their train’s track number posted minutes in advance and then rushing to the platform, would be eliminated.
Each approach track thus splits into two tracks flanking the same platform. This is the same design used at Stuttgart 21 and Berlin Hauptbahnhof: if a last-minute change in track assignment is needed, it can be guaranteed to face the same platform, limiting passenger confusion. At each platform, numbered south to north as today, the A track is to the south of the B track, but the trains on the two tracks would be serving the same line and coming from and going to the same approach track. This way, a train can enter the A track at a station while the previous train is still departing the B track, which provides higher capacity.
The labels on the signage are by destination:
- Platform 1: eastbound trains from the HTP, eventually going to a through-tunnel to Grand Central
- Platform 2: westbound trains to the HTP, connecting from Grand Central
- Platform 3: eastbound trains from the preexisting North River Tunnels (NRT) to the existing East River Tunnels (ERT) under 32nd Street
- Platform 4: eastbound intercity trains using the NRT and ERT under 32nd Street
- Platform 5: westbound intercity trains using the NRT and ERT under 32nd Street
- Platform 6: westbound trains from the ERT under 32nd Street to the NRT
- Platform 7: eastbound trains to the ERT under 33rd Street and the LIRR, eventually connecting to a through-tunnel from the Hudson Line
- Platform 8: westbound trains from LIRR via the ERT under 33rd Street, eventually going to a through-tunnel to the Hudson Line
Signage labels except for the intercity platforms 4 and 5 state the name of the commuter railway that the trains would go to. Thus, a train from Trenton to Stamford running via the Northeast Corridor and the under-construction Penn Station Access line would use platform 3, and is labeled as Metro-North, as it goes toward Metro-North territory; the same train going back, using platform 6, is labeled as New Jersey Transit, as it goes toward New Jersey.
Such through-running is obligatory for efficient station operations. There are many good reasons to run through, which are described in detail in a forthcoming document by the Effective Transit Alliance. But for one point about efficiency, it takes a train a minimum of 10 minutes to turn at a train station and change direction in the United States, and this is after much optimization (Penn Station’s current users believe they need 18-22 minutes to turn). In contrast, a through-train can unload at even an extremely busy station like Penn in not much more than a minute; the narrow platforms of today’s station could clear a full rush hour train in emergency conditions today in about 3-4 minutes, and the wide platforms of the 3D model could do so in about 1.5 minutes in emergencies and less in regular operations.
Supporting infrastructure assumptions
The assumption for the model is that the HTP is a done deal; it was recently federally funded, in a way that is said to be difficult to repeal in the future in the event of a change in government. The HTP tunnel is slated to open in 2035; the current timetable is that full operations can only begin in 2038 after a three-year closure of NRT infrastructure for long-term repairs, but in fact those repairs can be done in weekend windows—indeed, present-day rail timetables through the NRT assume that one track is out for a 55-hour period each weekend, but investigative reporting has shown that Amtrak takes advantage of this outage only once every three months. If repairs are done every weekend, then it will be possible to refurbish the tunnels by 2035, for full four-track operations in 12 years.
The HTP approach to Penn Station assumes that trains from the tunnel would veer south, eventually to tracks to be excavated out of Block 780 for $13 billion. However, nothing in the current design of the tunnel forces tracks to veer so far south to Penn Expansion. There is room, respecting the support columns west of 8th Avenue, to connect the HTP approach to the new platforms 1 and 2, or for that matter to present-day tracks 1-5.
It is also assumed that Penn Station Access (PSA) is completed; the project’s current timeline is that it will open in 2026, offering Metro-North service from the New Haven Line to Penn Station. As soon as PSA opens, trains should run through to New Jersey, for the higher efficiency mentioned above.
The additional pieces of major infrastructure required for this vision are a tunnel from Penn Station to Grand Central, and an Empire Connection realignment.
The Penn Station-Grand Central connection (from platforms 1 and 2) has been discussed for at least 20 years, but not acted upon, since it would force coordination between New Jersey Transit and Metro-North. Such a connection would offer riders at both systems the choice between either Manhattan station—and the choice would be on the same train, whereas on the LIRR, the same choice offered by East Side Access cuts the frequency to each terminal in half, which has angered Long Island commuters.
Overall, it would be a tunnel of about 2 km without stations. It would require some mining under the corner of Penn 11, the building east of 7th Avenue between 31st and 32nd Street, but only to the same extent that was already done in the 1900s to build the ERT under 32nd Street. Subsequently, the tunnel would nimbly weave between older tunnels, using an aggressive 4% grade with modern electric trainsets (the subway even climbs 5.4% out of a station at Manhattan Bridge, whereas this would descend 4% from a station). The cost should be on the order of hundreds of millions of dollars, not billions—the billions of dollars in per-km cost in New York today are driven by station construction rather than tunnels, and by poor project delivery methods that can be changed to better ones.
The Empire Connection realignment is a shorter tunnel, but in a more constrained environment. Today, Amtrak trains connect between Penn Station and Upstate New York via the existing connection, going in tunnel under Riverside Park until it joins the tracks of the current Hudson Line in Spuyten Duyvil. Plans for electrifying the connection and using it for commuter rail exist but are not yet funded; these should be reactivated, since otherwise there’s nowhere for trains from the 33rd Street ERT to run through to the west.
It is necessary to realign the last few hundred meters of the Empire Connection. The current alignment is single-track and connects to more southerly parts of the station, rather than to the optimal location at the northern end. This is a short tunnel (perhaps 500 meters) without stations, but the need to go under an active railyard complicates construction. That said, this too should cost on the order of hundreds of millions of dollars, not billions.
Finally, platforms 3-6 all feed the same approach tracks on both sides, but in principle they could be separated into two. There are occasional long-term high-cost plans to fully separate out intercity rail tracks from commuter tracks even in New York, with dedicated tunnels all the way. The model does not assume that such plans are actualized, but if they are, then there is room to connect the new high-speed rail approach tunnel to platforms 4 and 5 at both ends.
Overall, the model gives the station just 20 turnouts, down from hundreds today. This is a more radical version of the redesign of Utrecht Station in the 2010s, which removed pass-through tracks, simplified the design, and reduced the number of turnouts from 200 to 70, in order to make the system more reliable; turnouts are failure-prone, and should be installed only when needed based on current or anticipated train movements.
Pedestrian circulation
The station in the model has very high pedestrian throughput. The maximum capacities are 100 passengers/minute on a wide escalator, 49 per minute per meter of staircase width, and 82 per minute per meter of walkway width. A full 12-car commuter train has about 1,800 passengers; the vertical access points—a minimum of seven up escalators, five 2.7 meter wide staircases, and three elevators per platform—can clear these in about 80 seconds. In the imperfect conditions of rush hour service or emergency evacuation, this is doable in about 90 seconds. A 16-car intercity train has fewer passengers, since all passengers are required to have a seat, and thus they can evacuate even faster in emergency conditions.
Not only is the throughput high but also the latency is low. At the current Penn Station, it can take six minutes just to get between a vertical access point and an exit, if the passenger gets off at the wrong part of the platform. In contrast, with the modeled station, the wide platforms make it easier for passengers to choose the right exit, and connect to a street corner or subway entrance within a maximum of about three minutes for able-bodied adults.
This has implications for station design more generally. At the Transit Costs Project, we have repeatedly heard from American interviewees that subway stations have to have full-length mezzanines for the purposes of fire evacuation, based on NFPA 130. In fact, NFPA 130 requires evacuation in four minutes of throughput, and in six minutes when starting from the most remote point on the platform; at a train station where trains are expected to run every 2-2.5 minutes at rush hour and unload most of their passengers in regular service, it is dead letter.
Thus, elements of the platform design can be copied and pasted into subway expansion programs with little change. A subway station could have vertical circulation at both ends of the platform as portrayed at any of the combined staircase and escalator banks, with wider staircases if there’s no need for passengers to walk around them. No mezzanine is required, nor complex passageways: any train up to the size of the largest New York City Subway trains could satisfy the four-minute rule with a 10-meter island platform (albeit barely for 10-car lettered lines).
Technical limitations and architecture
The model is designed around interactivity and playability. This has forced us to make some artistic compromises, compared with what one sees in 3D architectural renderings that are not interactive. To run on an average home machine, the design has had to reduce its polygon count and limit the detail of renderings that are far from the camera position.
For the same reason, the level shows the exterior of Moynihan Station as an anchor, but not the other buildings across from the station at 31st Street, 33rd Street, or 7th Avenue.
In reality, both East and West Walkways would be more architecturally notable than as they are depicted in the level. Our depiction was inspired by walkways above convention centers and airport terminals, but in reality, if this vision is built, then the walkways should be able to support themselves without relying too much on the tracks. Designs with massive columns flanking each elevator are possible, but so are designs with arches, through-arches, or tied arches, the latter two options avoiding all structural dependence on the track level.
Some more architectural elements could be included in an actual design based on this model, which could not be easily modeled in an interactive environment. The platforms certainly must have shelter from the elements, which could be simple roofs over the uncovered parts of the platform, or large glass panels spanning from 31st to 33rd Street, or even a glass dome large enough to enclose the walkways.
Finally, some extra features could be added. For example, there could be more vertical circulation between 7th Avenue and East End Corridor (which is largely a subway access corridor) than just two elevators—there could be stairs and escalators as well. There is also a lot of dead space as the tracks taper from the main of the station to the access tunnels, which could be used for back office space, ticket offices, additional concessions, or even some east-west walkways functioning as 31.5th and 32.5th Streets.
Don’t Romanticize Traditional Cities that Never Existed
(I’m aware that I’ve been posting more slowly than usual; you’ll be rewarded with train stations soon.)
I saw a tweet by Strong Towns that compared traditional cities with the suburbs, and the wrongness of everything there reminded me of how much urbanists lie to themselves about what cities were like before cars. Strong Towns is more on the traditional urbanism side (to the point of rejecting urban rail on the grounds that it leads to non-gradual development), but a lot of what I’m critiquing here is, regrettably, commonly believed across the urbanist spectrum.
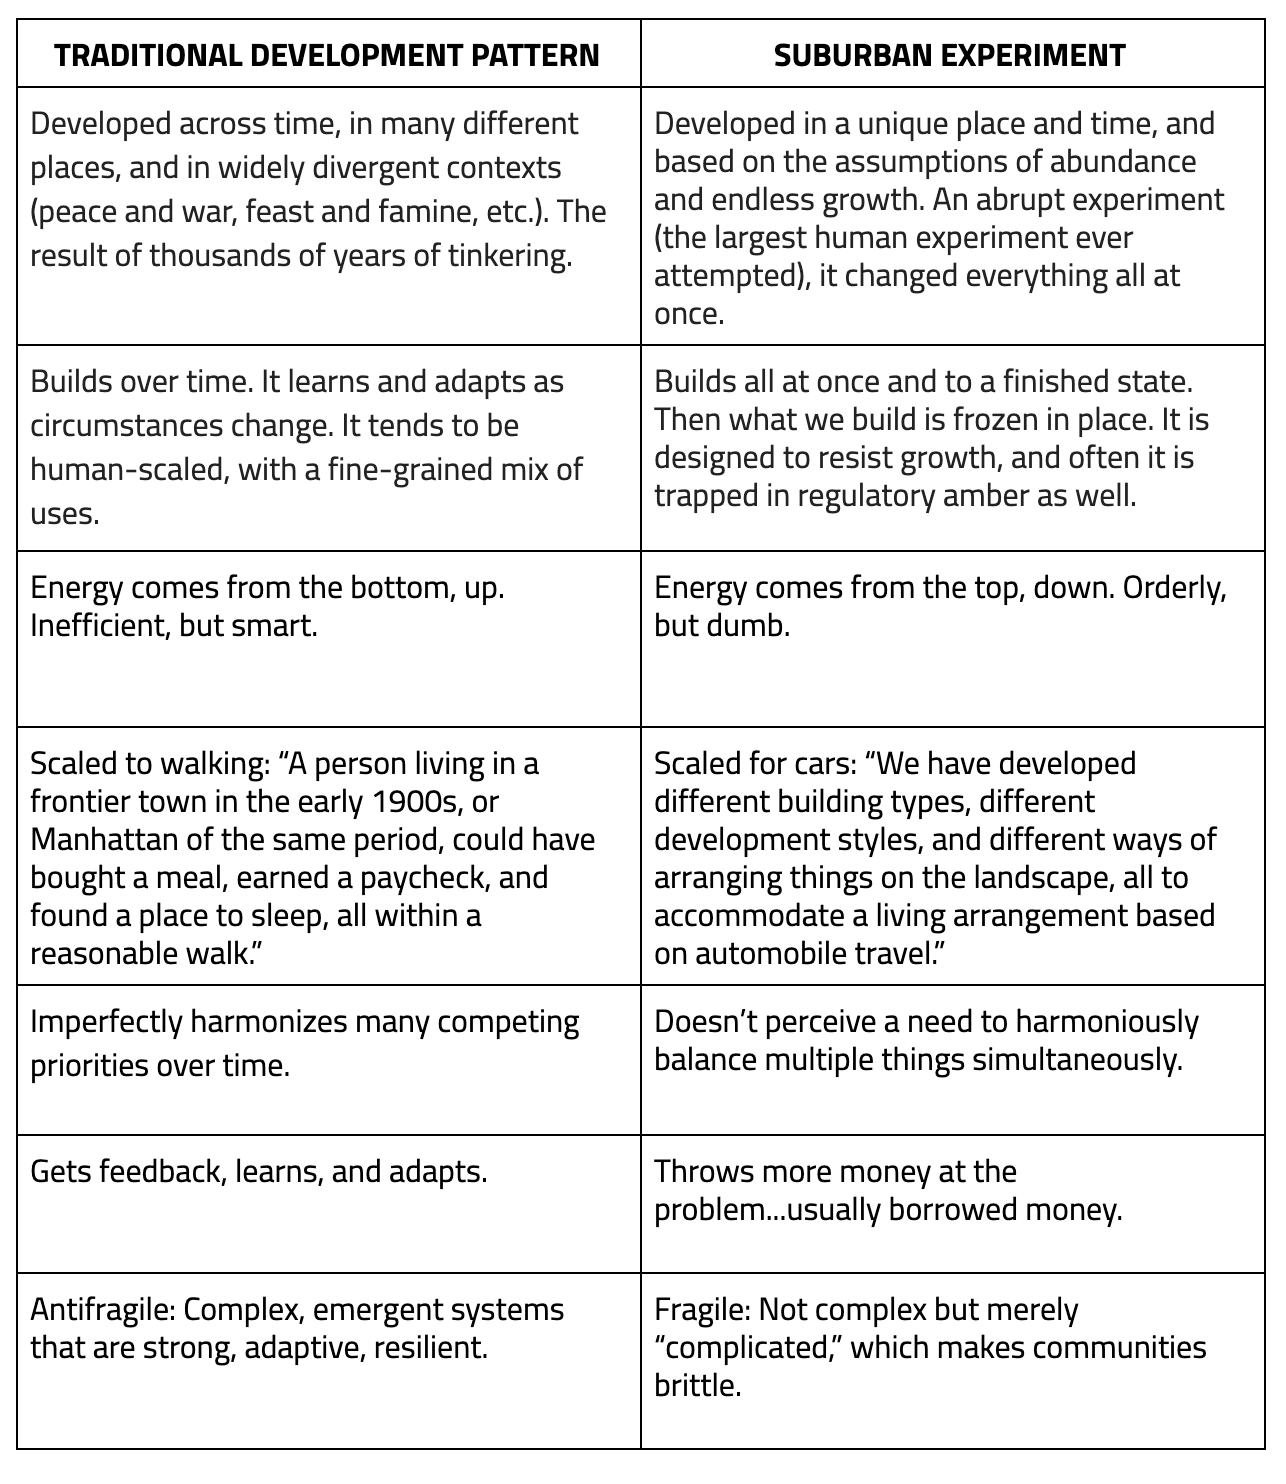
The basic problem with this comparison is that there was never such a thing as traditional urbanism. There are others; all of the claims in the comparison are false – for example, the line about “makes communities brittle” misses how little community empowerment cities had in the 19th and early 20th centuries, before zoning, and the line about top-down versus bottom-up energy misses how centralized coal and hydroelectric plants were at the turn of the century whereas left-voting NIMBY suburbs today are the most reliable place to find decentralized rooftop solar plants. But the fundamental problem is that Strong Town, and most urbanists, assume that there was a relatively fixed urban model around walkability, which cars came in and wrecked in the 20th century.
What’s true is that before mass motorization, people didn’t use cars to get around. But beyond that tautology, every principle of urban walkability was being violated in one pre-automobile urban typology or another.
Local commuting
Pre-automobile industrial cities were not 15-minute cities by any means. Marchetti’s constant of commuting goes back to at least the early 19th century; people in pre-automobile New York or London or Berlin commuted to a commercializing city center. This was to some extent understood in the second half of the 19th century: the purpose of rapid transit in New York, first steam els and then the subway, was to provide a fast enough commute so that the working class of the Lower East Side would get out of its tenements and into lower-density houses where they’d be turned from hyphenated Jews and Italians into proper Americans.
There has been a real change in that, in Gilded Age New York (and, I believe, in third-world cities today like Nairobi), people worked either locally or in city center. There was very little crosstown commuting, and so the Commissioners’ Plan for Manhattan in 1811 emphasized north-south commuting to Lower Manhattan, while private streetcar concessionaires likewise built routes to city center and rarely crosstown. Nor was there much long-distance travel except by the people who did work in city center: there were people who lived their entire lives in Brooklyn without visiting Manhattan, which became unthinkable by the early 20th century already. But this hardly makes Gilded Age Brooklyn a 15-minute city, any more than a modern suburb where most people do not visit city center out of fears of crime is anything but a suburb of the city, living off of the income generated by people who do commute in.
In truly premodern city, the situation depended on the time and place. Medieval European cities famously had little commuting – shopkeepers would live in the same building that housed their store, sleeping on an upper floor. But in Tang-era Chang’an, people did commute (my reference is the History of Imperial China series, no link, sorry). This is very far from the result of thousands of years of tinkering, when each time and place did something different before industrialization, and then went to yet another set of layouts after.
Local infrastructure
Pre-automobile industrial cities mixed top-down and bottom-up approaches, same as today. The grid plans favored in the United States, China, and the Roman Empire were more top-down than the unplanned street networks of most medieval and Early Modern European cities, each designed for a different cultural context. (In Imperial Rome much of the context was about following military manuals, for those cities that descend from forts.) In the medieval Muslim world, cities had cul-de-sacs long before cars, because this way each clan could have its own walled garden, so to speak.
Widely divergent contexts
Premodern cities developed in widely divergent contexts. Based on these contexts, they could look radically different. The comparison mentions war and peace; well, defensive walls were a fixture in many cities, and these mattered for their urban development. They were not nice strolls the way some embankments are today. There aren’t any good examples of walls in North America, but there are star forts, and they’re not usually pleasant walks – their purpose was to make the day of besieging troops as bad as possible, not to make tourists feel good about the city’s history. Medieval walls were completely different from star forts, and didn’t make for a walkable environment, either – in Paris I would routinely walk to the park and to the exterior of the Château de Vincennes, and while the park was pleasant, the castle has a moat and none of the street uses that activate a street, like retail or windows. The modern equivalents of such fixtures should be compared with prisons and modern military bases (some using the historic star forts), not touristy palaces.
Even the concept of city center is, as mentioned above on commuting, neither timeless (it didn’t exist in premodern Europe) nor a product of cars (it did exist in 19th-century America and Europe). Joel Garreau points out, either in Edge City or in some of the articles he’s written about the concept, that the traditional downtown was really only a fixture for a few generations, from the early 19th century to the middle of the 20th.
The issue of fragility
The entire comparison is grating, but smoehow the thing that bothers me most there is not the elementary errors, but the last point, about how traditional cities were antifragile for millennia before modern suburbia came in and wrecked them with debt.
This, to be very clear, is bullshit. Premodern cities could depopulate with one plague, famine, or war; these often co-occurred, such as when Louis XIV’s wars led to such food shortages that 10% of France’s population died in two famines spaced 15 years apart (put another way: France underwent a Reign of Terror’s worth of deaths every two weeks for a year and a half, and then a second for somewhat less than a year). In 1793, 10% of Philadelphia’s population died of yellow fever within the span of a few months. After repeated sacks and economic decline, Jaffa was abandoned in much of the Early Modern era.
Industrial cities generally do not undergo any of these things. (They can be subjected to genocide, like the Jews of Europe in the Holocaust, but that’s not at all about urbanism.) But that’s hardly a millennia-old tradition when it only goes back to about the middle of the 19th century, after the Great Hunger. In the UK, the Great Hunger affected rural areas like Ireland and Highland Scotland, but in a country that was at the time majority-rural – Britain would only flip to an urban majority in 1851 – it’s hardly a defense. Nor did the era after 1850 feature much stability in the cities; boom-and-bust cycles were common and the risk of unemployment and poverty was constant.
Connecticut Pays Double for Substandard Trains
Alstom and Connecticut recently announced an order for 60 unpowered coaches, to cost $315 million. The cost – $5.25 million per 25 meter long car – is about twice as high as the norm for powered cars (electric multiple units, or EMUs), and close to the cost of an electric locomotive in Europe. It goes without saying that top officials at the Connecticut Departmemarknt of Transportation (CTDOT) need to lose their jobs over this.
The frustrating thing is that unlike the construction costs of physical infrastructure, the acquisition costs of rolling stock were not traditionally at a premium in the United States. Metro-North’s EMUs, the M8s, were acquired in 2006 for $760.3 million covering 300 cars (see PDF-p. 16); a subsequent order in 2013 for the LIRR and Metro-North was $1.83 billion for 676 cars. But then over the 2010s, the MTA’s commuter railways lost their ability to procure rolling stock at such cost. The $5.25 million/car cost is not even an artifact of recent inflation – the cost explosion was visible already on the eve of corona.
It appears that some of the trains are on their way to the fully wired Penn Station Access project, expanding Metro-North service to Penn Station via the line currently used only by Amtrak (today, Metro-North only serves Grand Central). The excuse I’ve heard is that it’s happening too fast for Metro-North or CTDOT to order proper EMUs. In reality, Penn Station Access has been under construction and previously under design for many years, and the regular replacement of the rolling stock on the other lines is also known well in advance.
Nor are these unpowered coaches some kind of fast off-the-shelf order. If they were, they wouldn’t cost like an electric locomotive. The Trains.com article says,
The 85-foot stainless steel cars, designed for at least a 40-year service life, will be based on Alstom’s X’Trapolis European EMU railcar, designed to meet Federal Railroad Administration requirements and tailored to meet Connecticut Department of Transportation needs.
In other words, Alstom took an existing EMU, gutted it to make it an unpowered coach, and then added extra weight on it for buff strength, to satisfy regulations that have already been superseded: the FRA rolling stock regulations were aligned with European norms in 2018, in dialog with the European vendors, and yet not a single one of the American commuter rail operators has seen fit to make use of the new regulations, instead insisting on buying substandard trains that no other market has any use for.
Ideally, this order should be stopped, even if CTDOT needs to pay a penalty – perhaps laying off top management would partly defray that penalty. The options should not be exercised. All future procurement should be done by people with experience buying trains that cost $100,000 per meter of length, not $210,000. If this is not done, then no public money should be given to such operations.
Rolling stock costs, Europe version
Meanwhile, in Europe, inflation hasn’t made trains cost $210,000 per meter of length. In the 2010s, nominal costs were actually decreasing for Swiss FLIRTs. Costs seem to have risen somewhat in the last few years, but overall, the cost inflation looks lower than the general inflation rate – manufacturing is getting more efficient, so the costs are falling, just as the costs of televisions and computers are falling.
Even with recent inflation, Alstom’s Coradia Stream order for RENFE cost 8.95 million € per train. I can’t find the train length – the press release only says six cars of which two are bilevel. An earlier press release says that this is 100 meters long in total, but I don’t believe this number – the bilevel Streams in Luxembourg are 27 meters long per car (and cost 2.53 million €/car; Wikipedia says the 34 trains break down as 22 short, 12 long), and other Streams tend to be longer per car as well. Bear in mind that even at 100 meters, it’s barely more than $100,000/m for a train that’s partly bilevel.
Other Coradia Stream orders have a similar or slightly higher cost. An order for 100 trains for DSB, all single-level, is 14 million €/train, including 15 years of full maintenance; Wikipedia says that these are 109 meter long. An order for 17 trains totaling 72 27-meter cars for the Rhine-Main region cost 218.2 million €. A three four-car, 84-meter train order for Abruzzo costs 19 million €.
To be fair, some orders look more expensive. For new regional operations through the soon to open Stuttgart 21 station, Baden-Württemberg has ordered 130 106-meter Streams, mixed single- and double-deck, for 2.5 billion €; I think this is the right comparison, but the cost may also include an option for 100 trains, which makes it clearer why this costs double what the rest of Europe pays. Baden-Württemberg’s Mireo order costs 300 million € for 28 three-car, 70 meter long EMUs – less than the Streams, more than the norm elsewhere in Europe for single-deck EMUs.
But what we don’t have in Europe is unpowered single-level coaches at $210,000/meter. That is ridiculous. Orders would be canceled and retendered at this cost, and the media would question the agencies and governments that approved such a waste.
It’s only Americans who have no standards at all for their government. Because they have no standards, they are okay with being led by people who cost the public several million dollars per day that they choose to wake up and go to work, like MTA head Janno Lieber or his predecessor Pat Foye, or many others at that level. Because those leaders are extraordinarily incompetent, they have not fixed what their respective agencies were bad at (physical infrastructure construction) but have presided over the destruction of what they used to be good at and no longer are (rolling stock procurement). The result is worse trains than any self-respecting first-world city gets for its commuter rail system, at a cost that is literally the highest in the world.

